Factory, workshop & hangar construction in Riyadh
From a workshop to a factory building or industrial hangar, the conversation starts with the activity, floor area and required heights. We define the construction scope around approved drawings, including the structure, envelope and agreed building works.
What your project
can include.
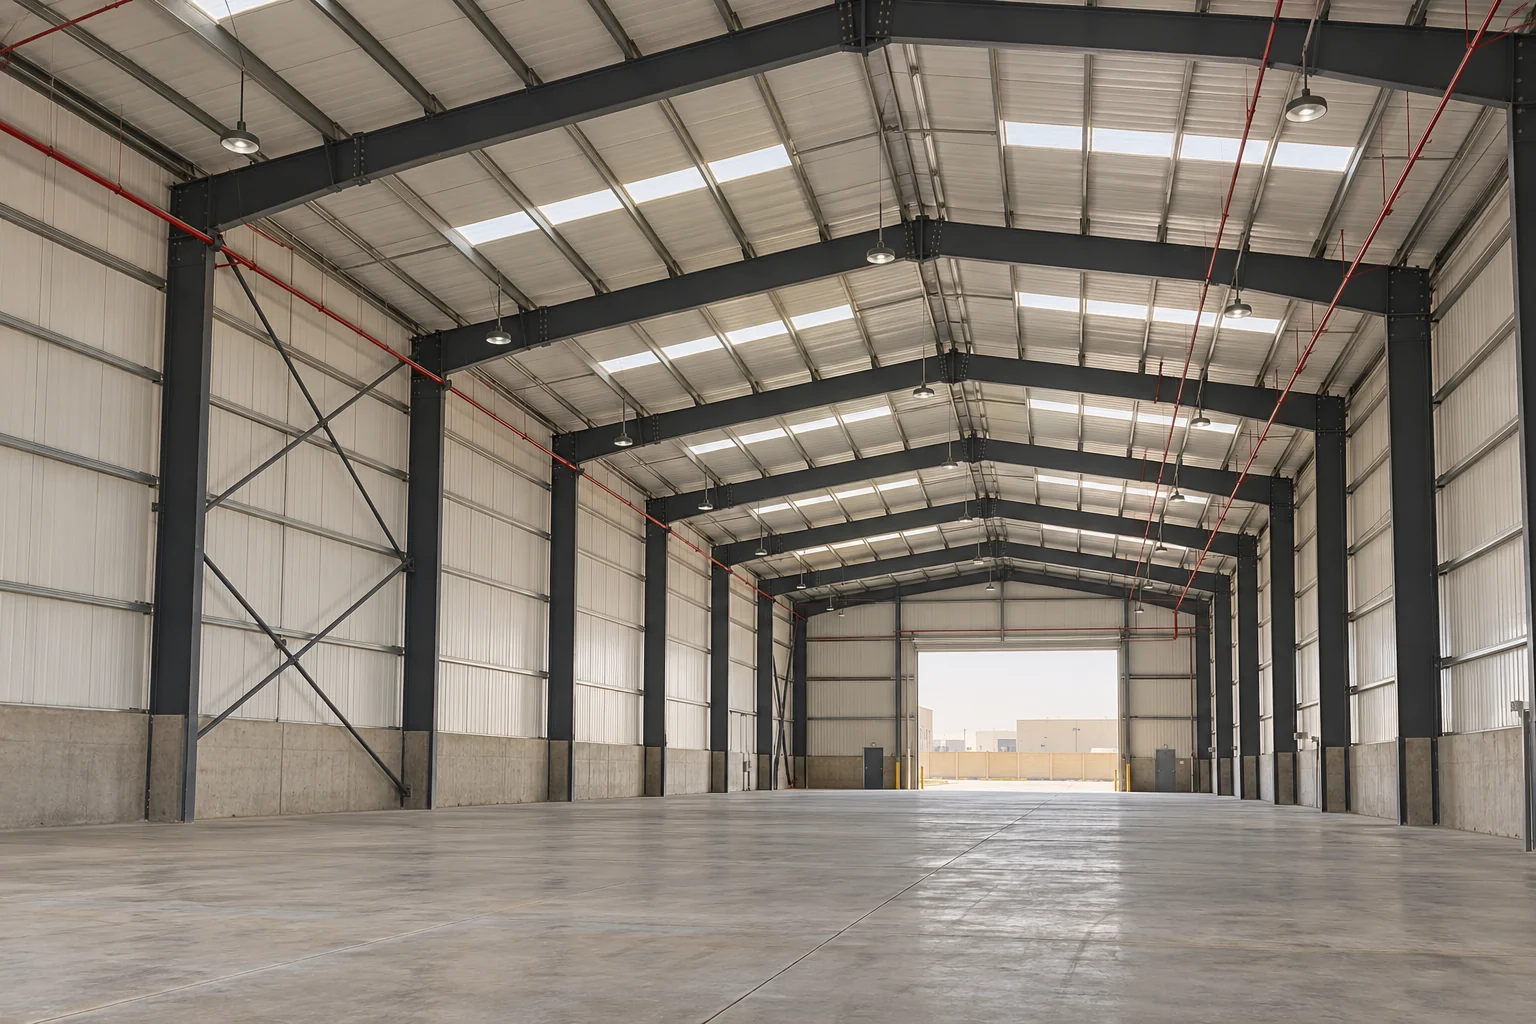
The intended use changes the building requirements. Workshop height, equipment movement, loading openings and the envelope all inform the scope and cost. Production equipment and specialist systems must be expressly defined as separate scope where required.
- 01
Steel structures and foundations to drawings
- 02
Wall cladding, metal roofing and insulation
- 03
Floors, entrances and loading openings
- 04
Warehouse buildings and support spaces
About this service.
Do you build factories and workshops?
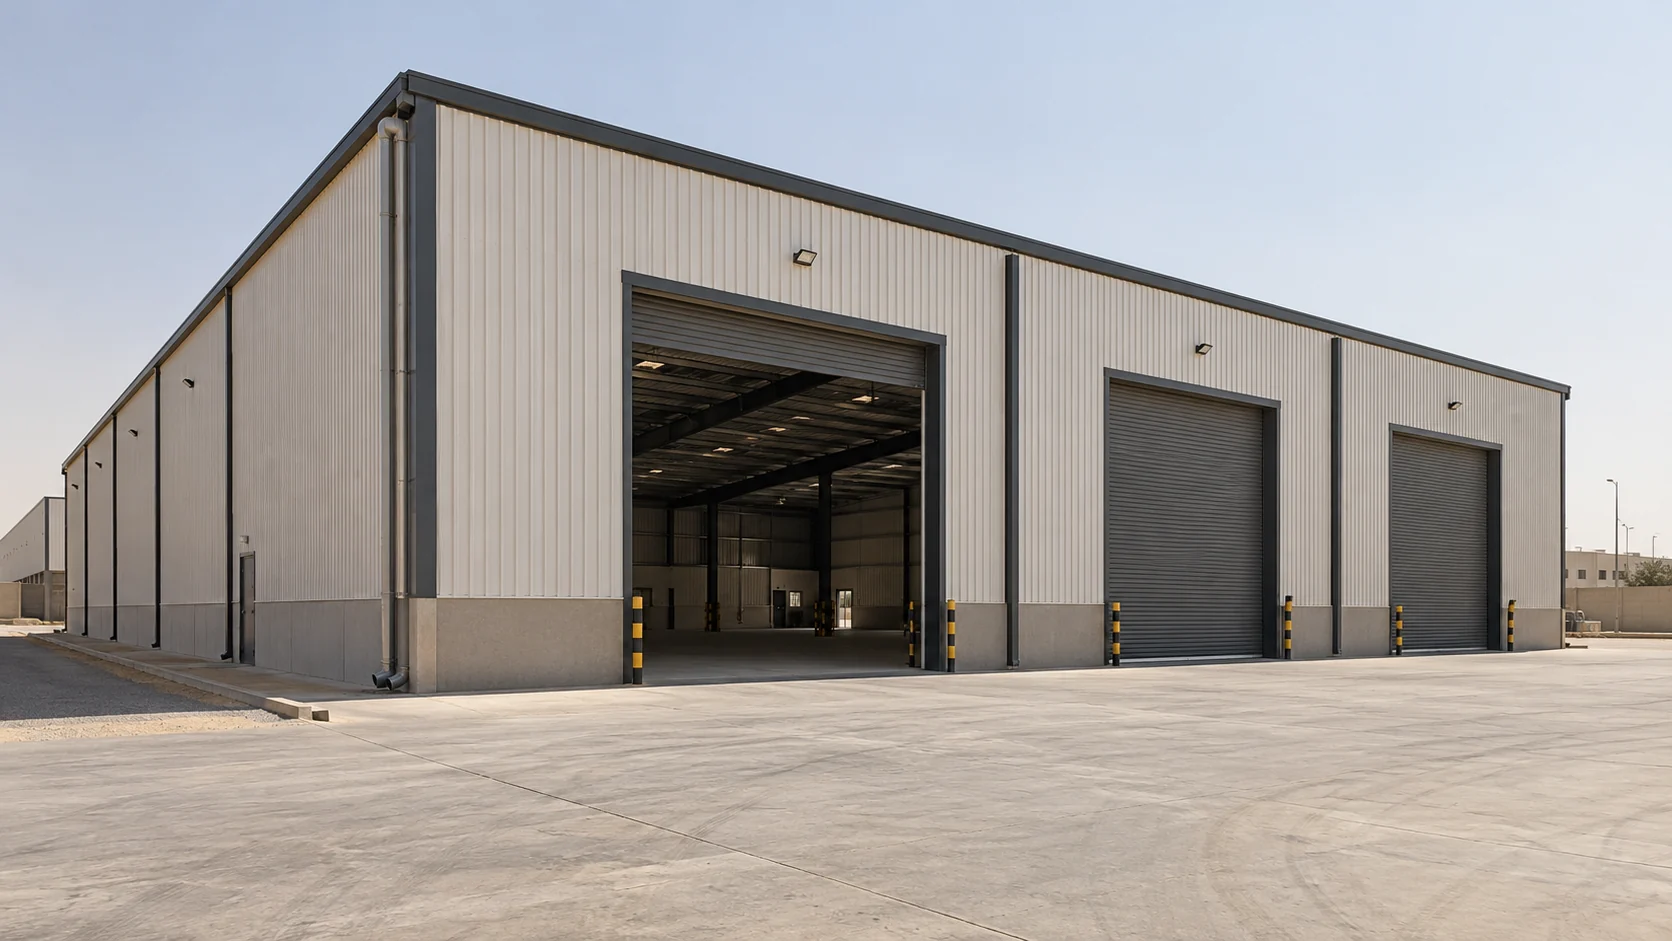
Yes. Our focus includes factory buildings, workshops and hangars. Each scope is defined after reviewing the drawings and intended use.
How is an industrial building priced?
Area, height, spans, structure, cladding, insulation, floors and services affect cost. A price per square metre is meaningful only when the specifications and scope are clear.
What should I send to begin?
Send the site location, activity, approximate area, available drawings and target timing.